Why Older Houses Often Have Tiny Rooms With Big Purposes
Small rooms in old houses can look inefficient today, but many were shaped by heat, privacy, work, storage, and the rhythms of daily life before open-plan living.
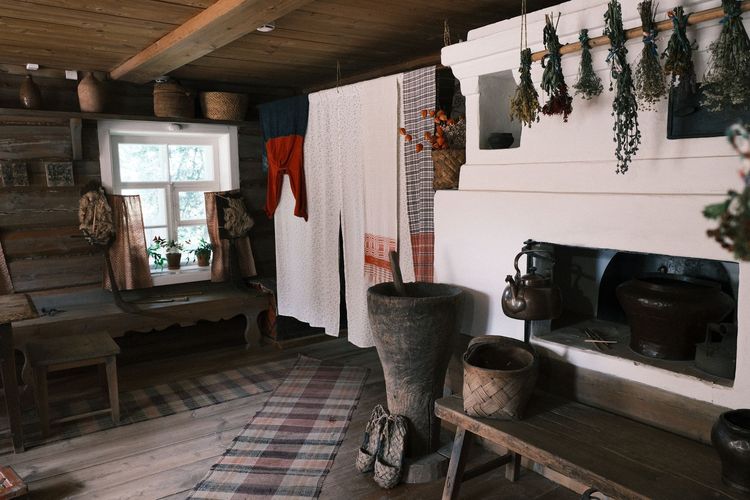
Anchor the story to people, places and small decisions that still shape everyday life.
By Curio Journal Editorial Team
Editorial note: This article is a general cultural and historical explainer. It is not architectural, preservation, legal, or real estate advice.
Modern buyers often walk into an older house and ask the same question: why are the rooms so small? A narrow pantry, a back stair, a closed dining room, a tiny bedroom, or a cramped utility corner can feel like a design mistake if the only standard is open-plan living.
But many small rooms were not mistakes. They were tools. They helped people manage heat, privacy, work, storage, smell, noise, and social boundaries in homes built for different routines.
Heat shaped the plan
Before central heating became ordinary, a smaller room was easier to warm. Closing a door mattered. A family could heat the room they were using instead of trying to warm one large open space. Fireplaces, stoves, drafts, and fuel costs all influenced how rooms were used.
That is why the modern idea of one large living-kitchen space would not always have felt practical. Openness can be beautiful, but it can also be hard to heat, hard to keep quiet, and hard to divide by task.
Work needed separation
Older homes often held more visible household labor. Food storage, laundry, mending, preserving, coal, tools, and cleaning supplies needed places to go. A small back room could keep work out of the formal front room. A pantry could protect food. A scullery could contain wet, messy tasks.
The home was not only a place to relax. It was also a workplace, and workplaces need zones.
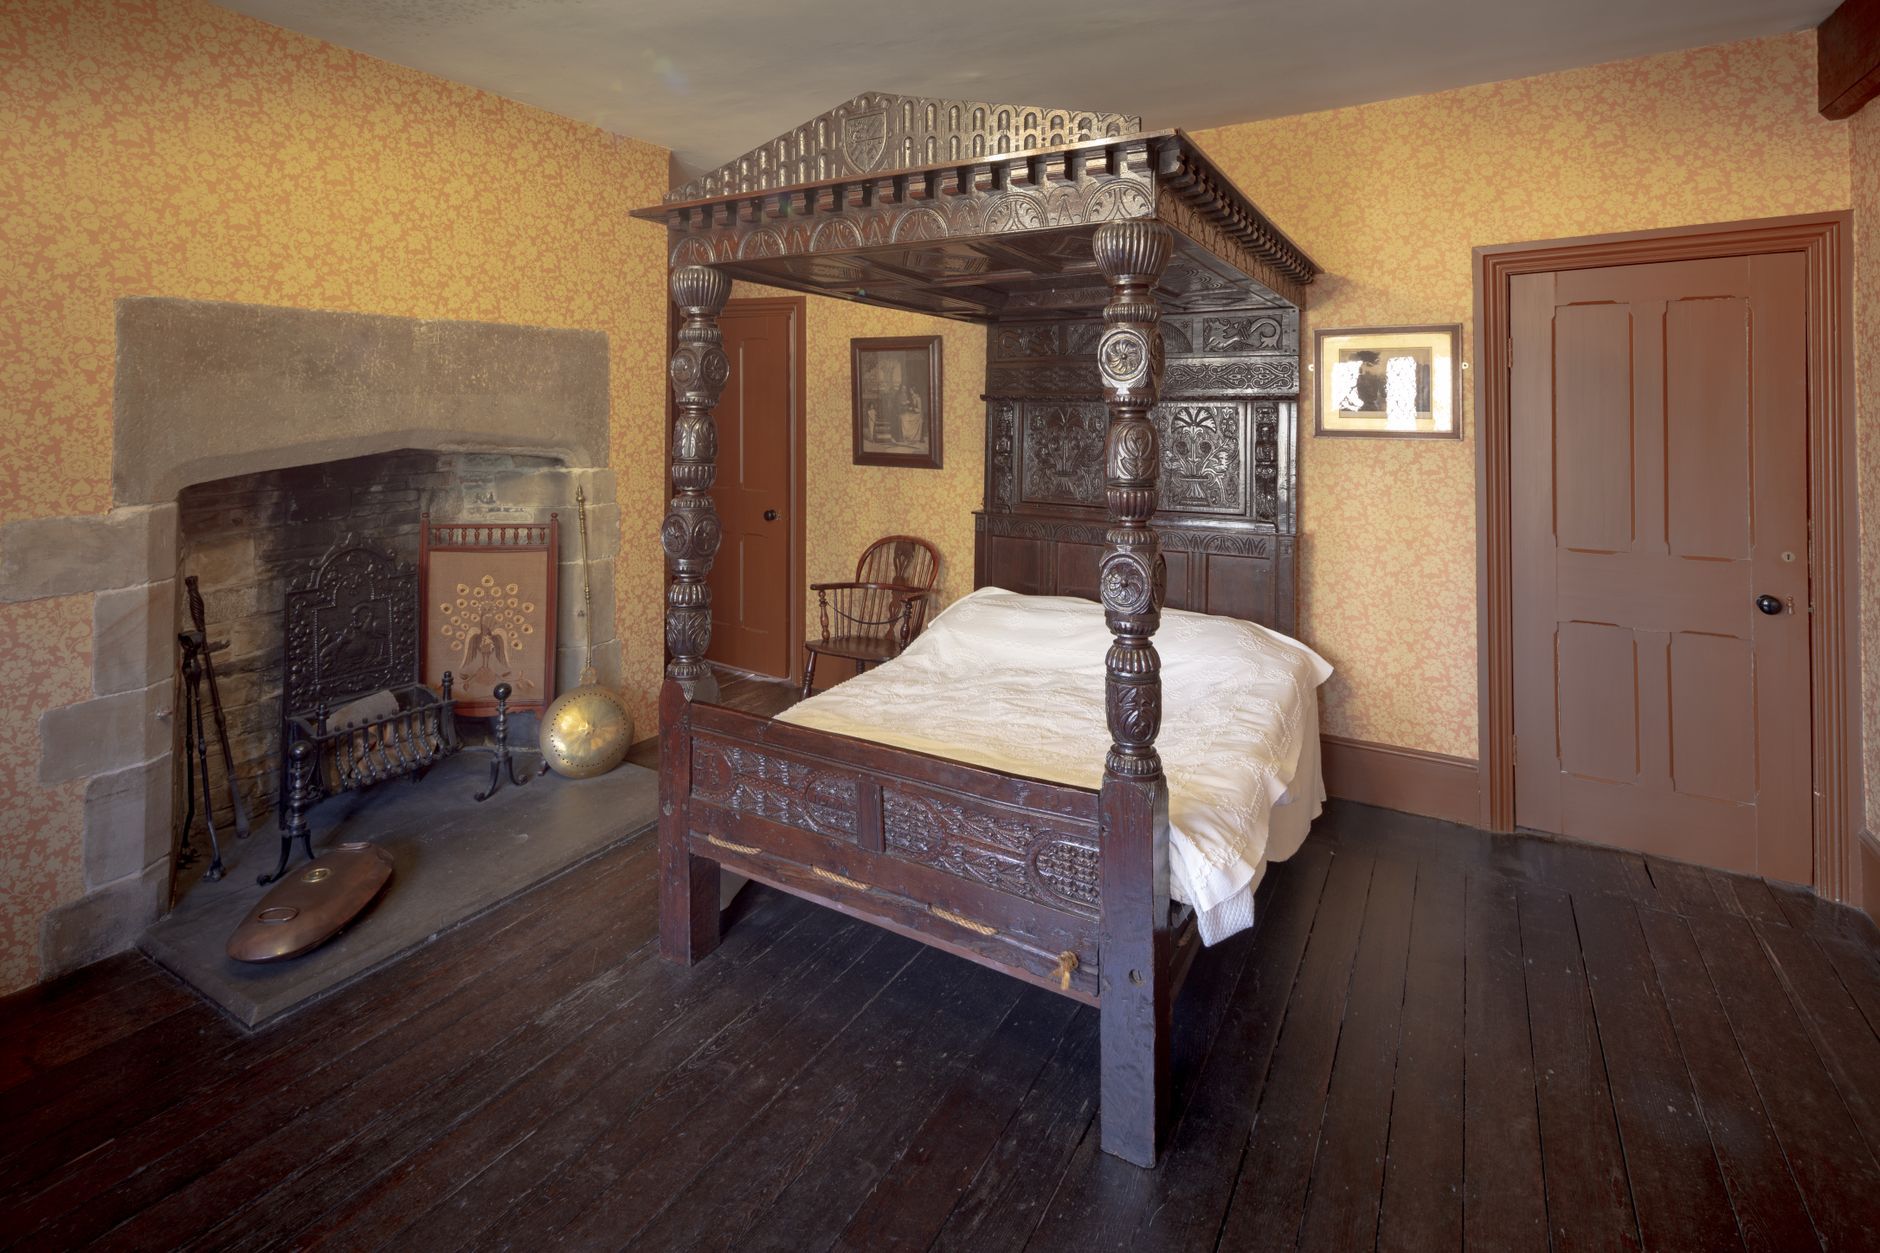
Privacy had a different meaning
Today, privacy often means a bedroom door, a bathroom lock, or personal digital space. In older houses, privacy could also mean keeping visitors in the front rooms while family work happened elsewhere. The parlor, dining room, kitchen, and back rooms carried social messages.
A small room could decide who belonged where. That may feel formal now, but it helped households manage guests, servants, children, business visitors, and family life.
Storage was built into the plan
Before plastic bins, large closets, and cheap flat-pack storage, houses often used built-in cupboards, pantries, trunks, shelves, attics, cellars, and small rooms for storage. Seasonal items, preserved food, linens, tools, and fuel all needed physical space.
The tiny room that looks useless today may have been a practical storage node in a home where buying, preserving, repairing, and reusing were ordinary parts of life.
A room can reveal a routine
When looking at an older house, ask what task the room may have supported:
- Did it keep heat in?
- Did it keep smells or noise away?
- Did it separate guests from work?
- Did it store food, fuel, linens, or tools?
- Did it give one person a small zone of control?
Those questions make the plan easier to read.
Why open-plan living changed expectations
Open-plan design grew with different technology and different habits: central heating, electric lighting, modern kitchens, casual entertaining, fewer live-in domestic workers, and a cultural preference for flexible family space. The kitchen became a social room instead of a hidden workplace.
That change does not make older layouts foolish. It means the house was solving a different set of problems.
What not to romanticize
Small rooms were not always charming. They could be cold, crowded, dark, and shaped by class, gender, and labor expectations that many people would not want back. A historical explanation is not the same as nostalgia.
Still, the floor plan can teach us something. Homes are records of daily life. The tiny room is often a clue to what people cooked, stored, repaired, avoided, displayed, and valued.
A useful way to visit an old house
Instead of judging every room by modern furniture, walk through the house as a sequence of tasks. Where would muddy shoes go? Where would food arrive? Where would guests wait? Where would heat collect? Where would work be hidden?
The house begins to look less random. It becomes a map of habits.